Merrilands · New Plymouth
538m² on Karina Road
A flat, fully-serviced section in one of New Plymouth's most settled family suburbs — minutes from schools, shops and the Te Henui walkway.
Register interestThe details
House & land package
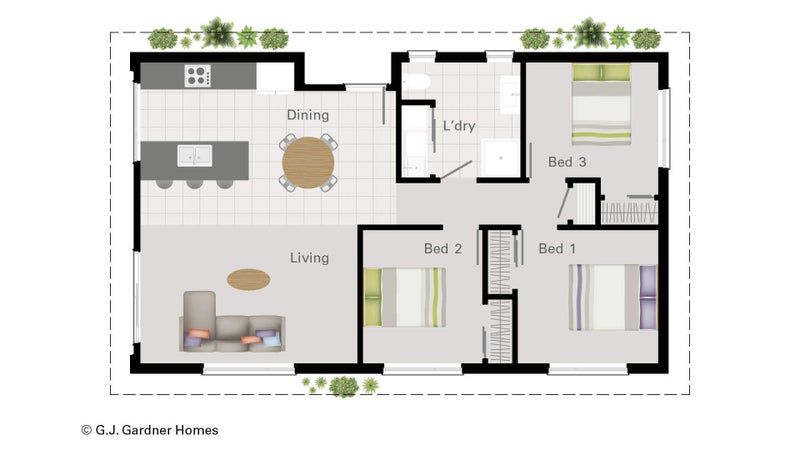
The Ruakaka, by G.J. Gardner
A smart 89m² three-bedroom design — open-plan living, charcoal tile roof, cream brick and crisp weatherboard.
Walk the street
Corner-lot presence
North-facing living, a sheltered timber deck, and a street elevation that holds its own — brand new, no compromises.
Your section, ready
Start from a clean slate
This plan, your plan, or a design from scratch — the section is ready to build now.
Move-in ready · Asking $699,000
Built. Done. Home.
Fixed-price package with New Zealand's most-trusted builder. Register to get the full info pack and build timeline.
Get the info pack